
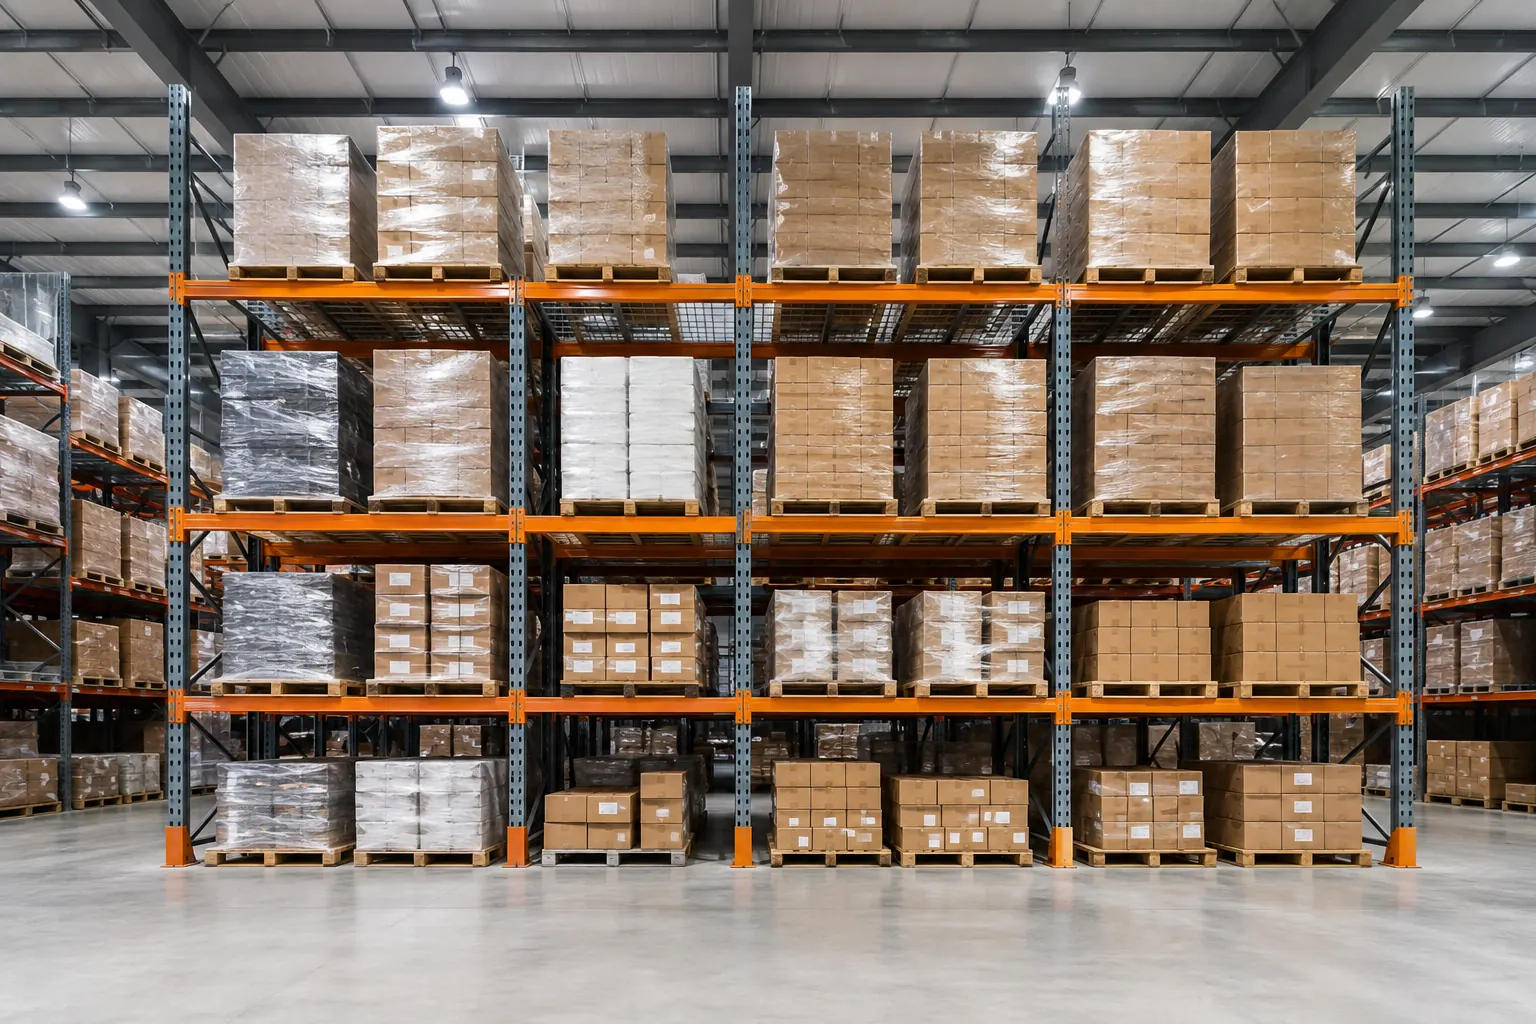
IRM smart estimator
Configure your storage system
Get a preliminary investment range and a technical 2D drawing with front, side, and top views.
Start estimate01Contact details
02Warehouse design
03Drawings by email
Step 1 of 2
Tell us about your project
Confirm your details to open the estimator. Our team will receive your request, and then you can create the 2D and 3D drawings.